

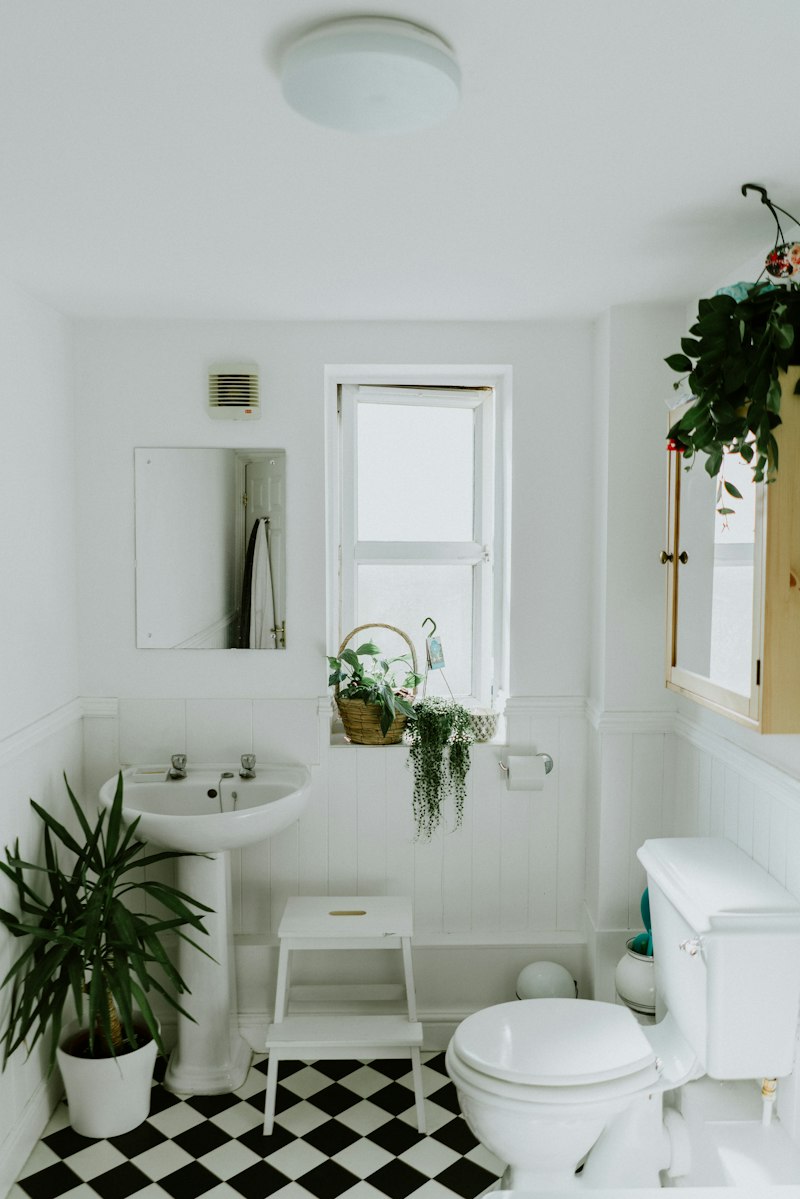
A bathroom can have beautiful tile, a new shower, and upgraded fixtures yet still feel unfinished when everyday items have nowhere practical to go. The best bathroom storage solutions are not add-ons chosen at the end of a project. They are planned around how the household gets ready, cleans up, and uses the room each day.
For homeowners planning a bathroom remodel, storage is a layout decision as much as a cabinetry decision. The right combination reduces countertop clutter, keeps linens accessible, and protects products from the moisture that is unavoidable in a busy bathroom.
Start With What Needs a Home
Before selecting a vanity or shower niche, take inventory of what actually lives in the bathroom. This includes the obvious items - towels, toiletries, toilet paper, and cleaning supplies - along with hair tools, cosmetics, medications, children’s bath items, and spare linens. A primary bathroom shared by two adults needs a different storage plan than a compact powder room or a hall bath used by guests.
Storage should also reflect daily routines. If one person uses several grooming products each morning, shallow drawers near the sink may be more useful than a large empty cabinet below it. If towels are grabbed after every shower, a linen cabinet across the hall may be too far away. The goal is not to build storage everywhere. It is to put the right storage where it eliminates friction.
Best Bathroom Storage Solutions by Area
A vanity with drawers, not just doors
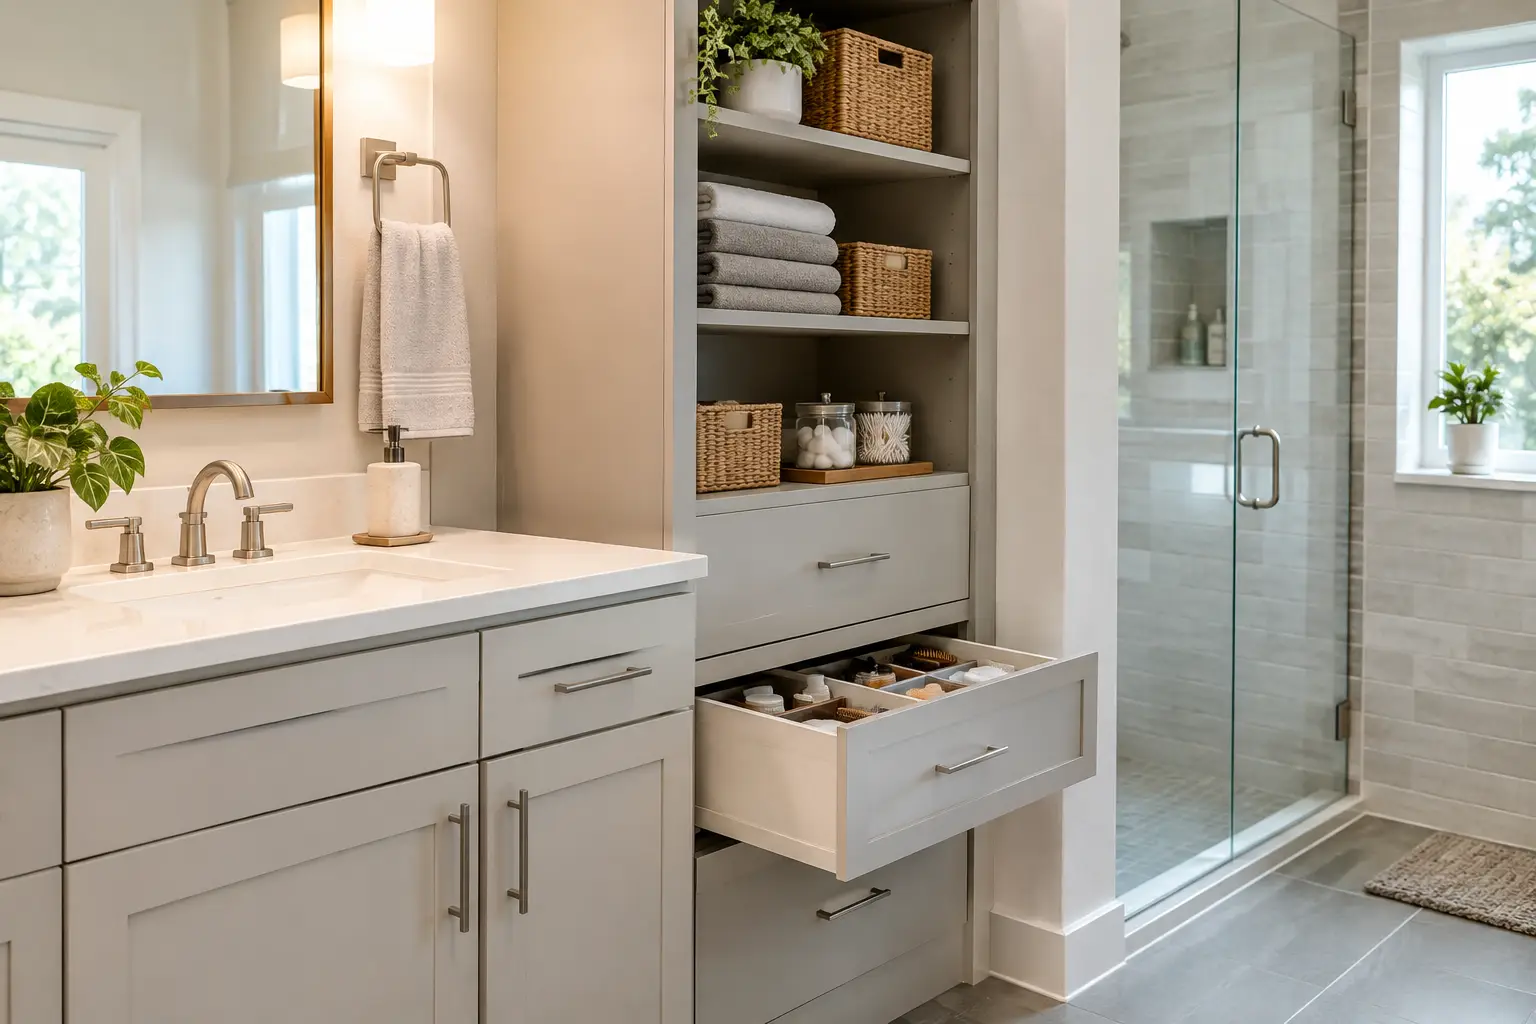
The vanity is often the hardest-working storage element in the room. Traditional under-sink cabinets provide volume, but much of that volume is difficult to access because plumbing interrupts the space. Deep drawers, interior organizers, and purpose-built pullouts make better use of the footprint.
A mix of shallow and deep drawers usually works best. Shallow top drawers can hold toothbrushes, skincare, makeup, and electric grooming tools. Deeper lower drawers are better for backup products, hair dryers, and larger containers. In double-vanity layouts, separate storage zones can prevent one shared cabinet from becoming a crowded catchall.
Wall-mounted vanities offer a clean, contemporary look and make floor cleaning easier. They can also make a smaller bathroom feel more open. The trade-off is reduced cabinetry volume compared with a full-height vanity. In a tight layout, that may be worthwhile. In a family bathroom with limited closet space, a larger cabinet base may be the more practical choice.
Recessed medicine cabinets
A recessed medicine cabinet is one of the most efficient upgrades available near the sink. It uses wall depth rather than consuming countertop space, keeping everyday items visible but contained. Modern options can include adjustable shelves, mirrored interiors, integrated lighting, and electrical outlets for toothbrushes or shavers.
This solution depends on what is inside the wall. Plumbing, electrical work, framing, and exterior-wall insulation can limit placement or depth. During a full renovation, those conditions are easier to evaluate before tile, drywall, and finishes are installed. A surface-mounted cabinet remains a good alternative when recessing is not practical.
Shower niches and built-in ledges
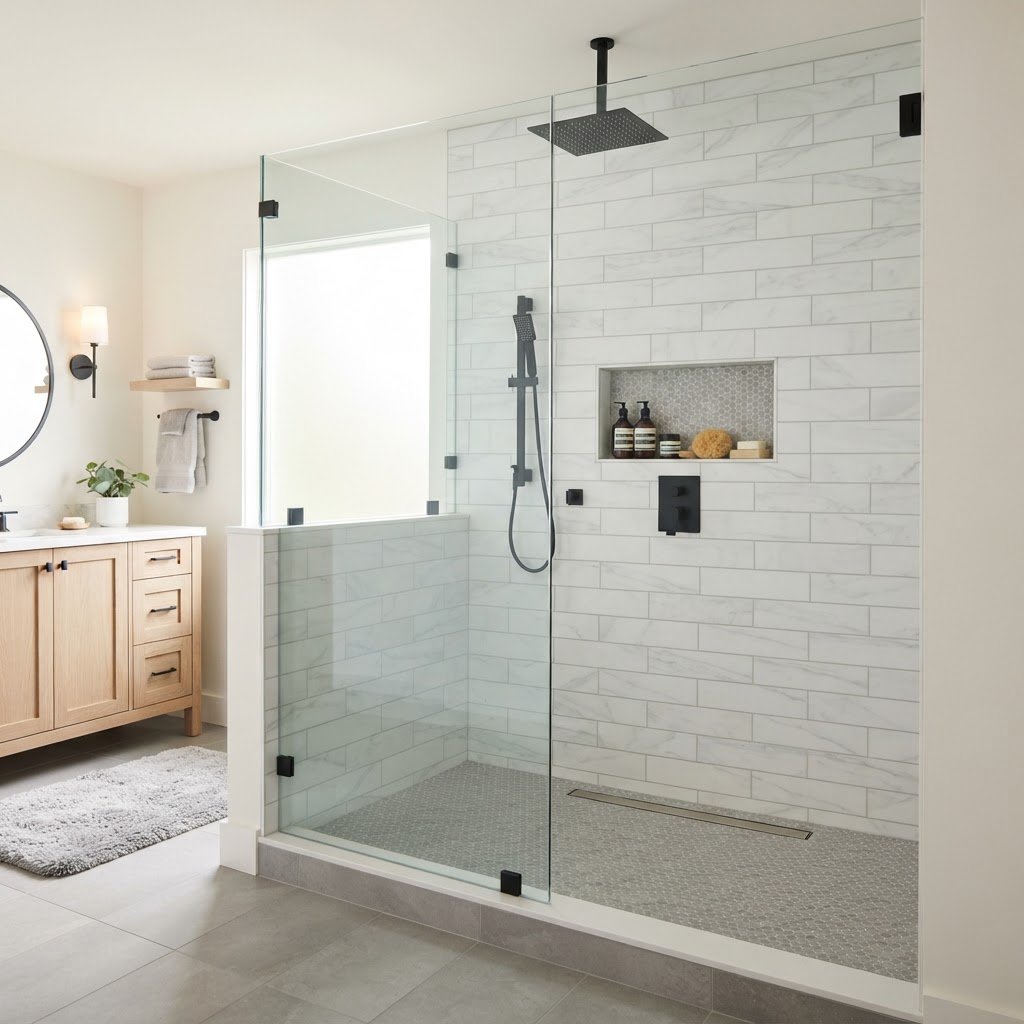
Shower storage should keep bottles off the shower floor without creating a difficult-to-clean shelf arrangement. A properly sized recessed niche gives shampoo, conditioner, body wash, and soap a permanent home while preserving elbow room inside the shower.
The best niche size depends on the products being used, not just the tile layout. Tall pump bottles may require more vertical clearance than a standard niche provides. A long horizontal niche can serve multiple users, while a smaller vertical niche may suit a compact shower. Some showers benefit from a low built-in ledge or a corner bench, particularly when shaving supplies or mobility needs are part of the plan.
Placement matters as much as size. The niche should be reachable without standing directly under the showerhead, and it must be built with proper waterproofing and slope so water drains rather than sits behind bottles. This is a detail where experienced bathroom remodeling matters. Storage that holds water is not a storage solution.
Linen cabinets and tall storage
When the layout allows, a tall linen cabinet provides the flexible storage that a vanity cannot. It can hold towels, washcloths, extra paper goods, cleaning supplies, and personal care products behind closed doors. A floor-to-ceiling cabinet also creates a polished, built-in appearance when coordinated with the vanity.
Tall storage works especially well beside a vanity, in an unused corner, or as part of a reconfigured bathroom layout. Open shelving can break up a large bank of cabinetry, but it requires regular editing to look intentional. Closed storage is the better choice for households that want a calmer, lower-maintenance appearance.
Open shelves for items worth displaying
Floating shelves, ladder shelves, and open cubbies can add warmth and convenience, but they are most effective when used selectively. Rolled guest towels, attractive baskets, and a small number of decorative items work well. Everyday product packaging, spare toilet paper, and mixed cleaning supplies generally do not.
Open shelves also require consideration in humid bathrooms. Wood finishes and installation methods need to be appropriate for the environment, particularly near showers and tubs. For a bathroom that sees heavy daily use, closed cabinetry usually carries more of the workload.
Toilet-area storage
The space around the toilet is often underused. A narrow cabinet, recessed shelving, or a built-in niche can store paper goods and cleaning items without adding a bulky freestanding unit. This can be particularly valuable in smaller bathrooms where a standard linen cabinet will not fit.
Keep clearances and cleaning access in mind. Storage should not crowd the toilet or make routine maintenance harder. Slim, wall-mounted options are often more effective than deep cabinets in this area.
Plan Storage Around the Bathroom Layout
The best bathroom storage solutions should support the circulation of the room. Doors and drawers need enough clearance to open without colliding with a shower door, toilet, or another person using the space. A vanity that looks ideal in a showroom can become frustrating if its drawers cannot open fully in the finished bathroom.
Small bathrooms benefit from vertical storage, recessed features, and cabinetry that does more than one job. A vanity with drawers, a mirrored medicine cabinet, and a shower niche can provide substantial capacity without expanding the room’s footprint. Larger primary bathrooms may have more options, but they still benefit from defining zones for grooming, bathing, linens, and backup supplies.
For aging-in-place planning, storage should remain accessible without excessive bending or reaching. Drawers are often easier to use than deep lower cabinets. A shower bench with thoughtfully located storage can also support comfort while keeping essentials close at hand.
Choose Materials That Handle Bathroom Moisture
Bathrooms expose cabinetry and shelving to humidity, splashes, and temperature changes. Materials, finishes, and installation quality affect how storage holds up over time. Cabinet boxes, edge banding, hardware, and wall penetrations all deserve attention, especially near wet areas.
Avoid treating moisture management as separate from storage design. A shower niche, recessed cabinet, or built-in ledge changes the wall assembly and needs to be planned correctly. In the Portland area, where moisture-related issues can reveal themselves in bathrooms with poor ventilation or previous water damage, proper preparation is as important as the finished appearance.
Ventilation also protects the investment. An adequately sized, properly vented exhaust fan helps limit lingering humidity that can affect paint, cabinetry, grout, and stored linens. If a remodel uncovers mold or water damage, the underlying condition should be addressed before new storage and finishes are installed.
Make Storage Feel Intentional, Not Overbuilt
More cabinetry is not automatically better. Oversized cabinets can make a bathroom feel compressed, while too many shelves create visual clutter and more surfaces to clean. The most successful plans balance concealed storage for daily necessities with a few open elements that make the room feel personal.
During a bathroom remodeling consultation, bring photos of the items currently crowding your counters and cabinets. They reveal more about the right solution than a generic wish list. A qualified remodeling team can use that information to shape the vanity, shower, and layout around the way your household actually lives.
A well-planned bathroom should make the morning routine easier before you notice the tile or turn on the lights. When every essential has a sensible place, the room stays cleaner, works harder, and continues to feel finished long after the remodel is complete.