

A shower door can change how an entire bathroom feels. In the decision between frameless versus framed shower doors, the right choice is not simply about choosing a more modern look. It affects your tile plan, glass budget, cleaning routine, water containment, and even the order in which your bathroom renovation should be built.
For homeowners planning a bathroom remodel, a shower enclosure should be selected early - ideally before tile installation begins. The glass type, hinge locations, curb design, wall conditions, and slope of the shower floor all need to work together. A door that looks excellent in a showroom can become a poor fit if the shower was not prepared for it.
What Is the Difference Between Framed and Frameless Shower Doors?
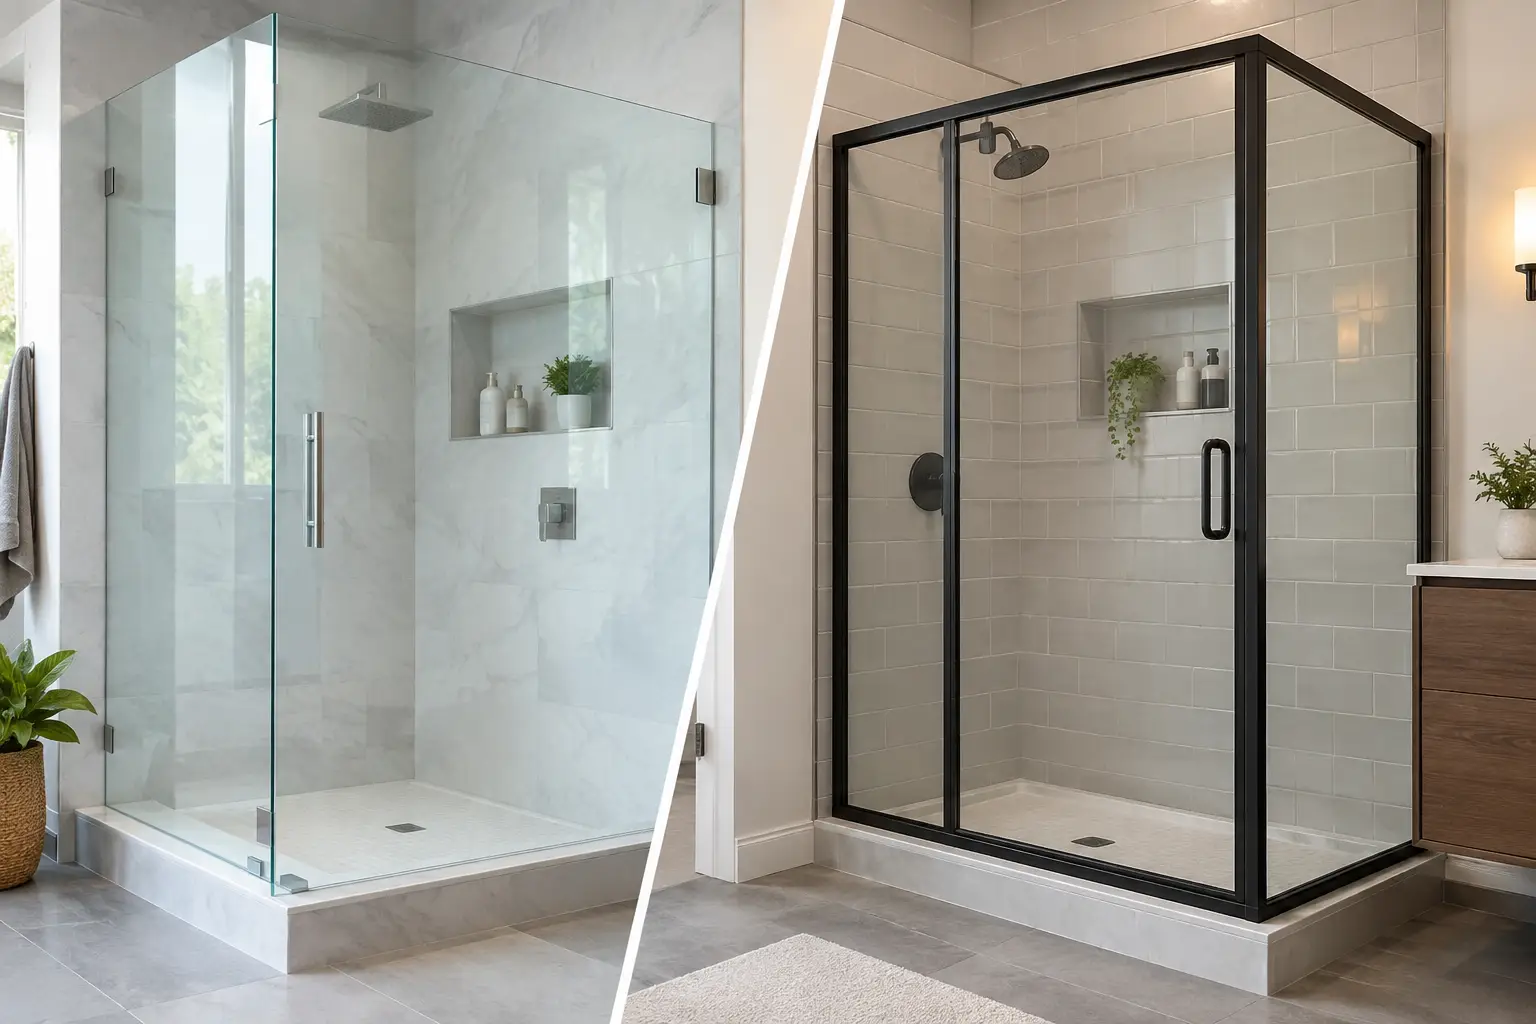
A framed shower door uses metal channels around the perimeter of the glass panels. The frame provides structure, supports thinner glass, and helps seal the enclosure at the edges. Most framed systems use aluminum with a finished surface in chrome, brushed nickel, matte black, or another coordinating color.
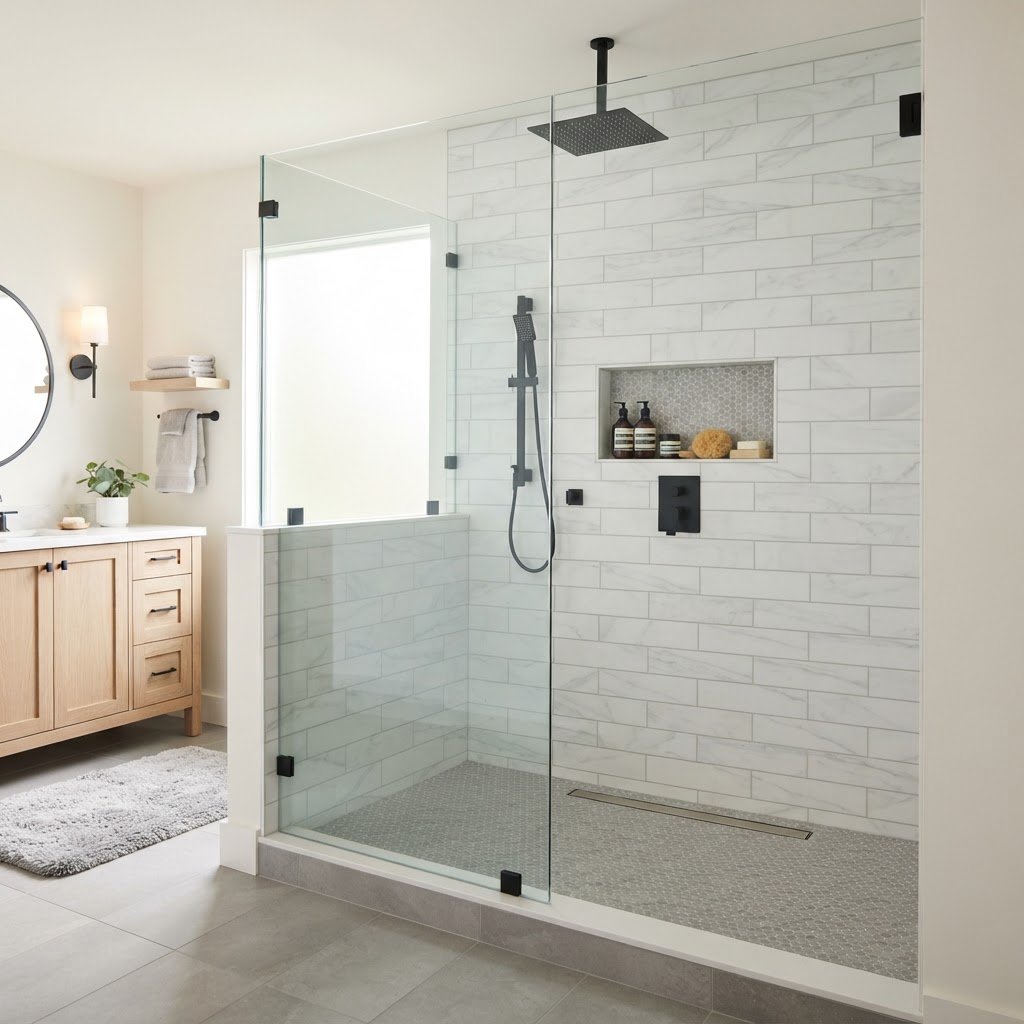
A frameless shower door uses thicker tempered glass with minimal metal hardware. Hinges, clips, and support bars carry the load rather than a full perimeter frame. The result is a cleaner sightline and a more open view of the tile, fixtures, and shower interior.
There is also a middle category: semi-frameless shower doors. These systems reduce visible metal but still use framed components in certain areas for support or water control. They can be a practical option when the appearance of frameless glass is appealing but the existing shower layout or budget calls for a more forgiving system.
Frameless Versus Framed Shower Doors: Appearance and Design
Frameless doors are often the preferred choice in a custom bathroom because they allow the tilework to remain visible. In a smaller shower, clear glass can make the room feel less closed in. In a larger walk-in shower, it creates a polished, architectural finish without competing with the materials around it.
This is especially valuable when the shower includes a feature wall, large-format porcelain, natural stone, a niche, or upgraded plumbing fixtures. If the tile is a major part of the investment, a frameless enclosure lets it do the visual work.
Framed doors offer more definition. That can be useful in bathrooms with a traditional style, a tub-shower combination, or a design where black or bronze trim is meant to be a clear visual element. A well-selected framed enclosure does not have to look dated. The difference is that it reads more like a finished fixture, while frameless glass tends to disappear into the room.
For a bathroom designed around clean lines and long-term resale appeal, frameless glass usually has the stronger visual advantage. But design should not override the practical conditions of the shower.
Cost: Why Frameless Glass Is a Larger Investment
Framed shower doors generally cost less because they use thinner glass, standardized components, and more flexible installation methods. They are commonly available in stock sizes, making them a sound choice for straightforward shower openings and budget-conscious renovations.
Frameless doors cost more for several reasons. The glass is thicker and heavier, often 3/8 inch or 1/2 inch tempered glass. Panels may be custom measured after tile is complete. Hardware must be carefully positioned, and installation requires precise walls, level curbs, and accurate measurements.
The price difference can be worthwhile when the bathroom is receiving a full renovation with new tile, waterproofing, lighting, and fixtures. In that setting, frameless glass can support the overall quality of the finished space. For a targeted update in an otherwise functional bathroom, a framed or semi-frameless system may deliver better value.
The key is to evaluate the enclosure as part of the total scope, not as an isolated upgrade. Spending heavily on glass while leaving a failing shower pan, damaged wall substrate, or outdated ventilation unresolved is rarely a good remodeling decision.
Installation Requirements Matter More Than Most Homeowners Expect
Frameless shower doors demand a well-built opening. The walls need to be plumb, the curb needs to be level, and the glass must be supported by properly reinforced framing behind the tile. Hinge locations and fixed-panel clips cannot be treated as last-minute details.
During a full shower rebuild, this is manageable when the door plan is established before walls are closed. The remodeling team can add blocking where needed and verify that the tile layout will accommodate hardware. This planning protects both the glass installation and the waterproofed shower assembly behind it.
Framed doors are more tolerant of imperfect conditions. Their channels can accommodate slight variations in wall alignment, and some systems allow modest adjustment during installation. That makes framed doors especially useful for existing bathrooms where walls are not perfectly straight or where the shower opening falls outside standard dimensions.
Neither option should be used to hide major construction problems. If walls are significantly out of plumb, tile is loose, or moisture damage is present, those conditions should be addressed before a new enclosure is installed. In the Portland metro area, where bathrooms often face persistent moisture exposure, proper waterproofing and ventilation deserve as much attention as the visible glass.
Cleaning, Water Control, and Everyday Use
Frameless doors are easier to clean in one important respect: there are fewer metal channels to trap soap residue, mineral buildup, and moisture. A quick squeegee after showering and regular cleaning with a glass-safe product can keep the panels looking clear.
However, frameless does not mean maintenance-free. Water spots will show on any clear glass, particularly in homes with mineral-heavy water. Hinges and seals should also be inspected periodically. The clean look is easiest to preserve when homeowners build a simple post-shower routine from day one.
Framed doors have more corners and tracks, which require more detailed cleaning. The bottom track can collect residue and make routine maintenance feel more involved. On the other hand, the frame and sweep system can offer excellent water containment, particularly in a shower with a narrow curb or a more conventional layout.
Water control with frameless glass depends heavily on design. Small gaps around a frameless door are normal and necessary for operation. A properly designed shower floor needs adequate slope toward the drain, and the fixed panels, door swing, curb, and seals must be planned to keep spray inside the enclosure. If the shower will have multiple body sprays, a handheld showerhead, or an open entry, glass placement becomes even more important.
Durability and Safety
Both framed and frameless systems use safety glass and can perform well for many years when professionally installed. Frameless glass is thicker, which gives it a substantial feel and helps it remain rigid without a surrounding frame. Quality hinges and hardware are essential because they carry significant weight with every use.
Framed doors rely on the structure of the metal channel, which can make them a dependable choice for high-use bathrooms. Over time, rollers, tracks, sweeps, and seals may need service or replacement. That is not necessarily a drawback - these components are designed to be maintained.
For either type, door operation should feel smooth and controlled. A door that drags, shifts, leaks, or closes unevenly should be addressed promptly rather than forced into use. Glass enclosures are precise assemblies, and small adjustments can prevent more expensive problems later.
Which Shower Door Is Right for Your Bathroom?
Choose frameless glass when you are investing in a custom tiled shower, want a more open visual effect, and can plan the enclosure before construction begins. It is particularly effective for walk-in showers, larger primary bathrooms, and projects where tile and fixture selections deserve to be fully visible.
Choose a framed door when budget, water containment, or existing wall conditions are the priority. It can be an efficient, attractive solution for guest bathrooms, tub-shower updates, rental properties, and renovations where the shower opening has limitations that make custom heavy glass less practical.
A semi-frameless system is worth considering when you want less visual metal but need some of the adjustability and price advantages of a framed unit. It is often the right middle ground, not a compromise.
The best shower door is the one that fits the room you actually have, supports how the bathroom will be used, and is planned alongside the tile and waterproofing work. Before choosing glass, have the shower opening, wall structure, curb, drainage, and door swing reviewed as one coordinated detail. That early decision can protect the investment in your bathroom long after the final panel is installed.