

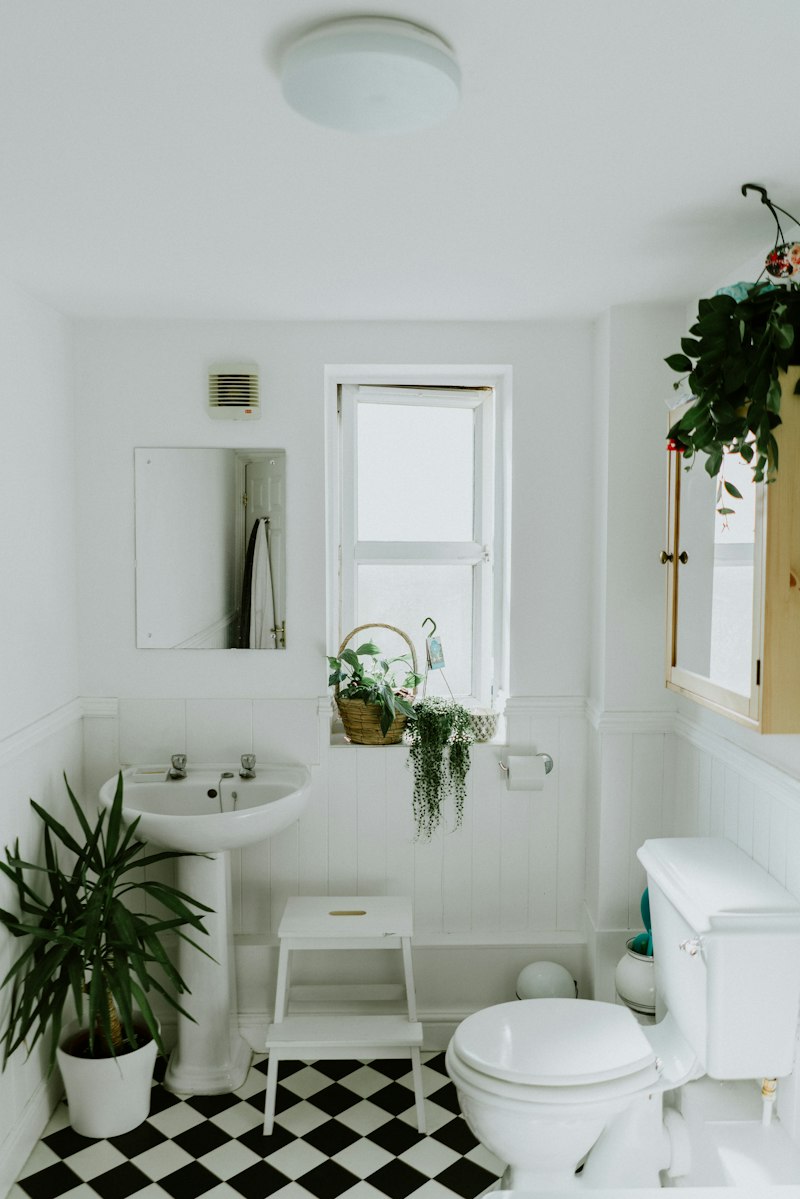
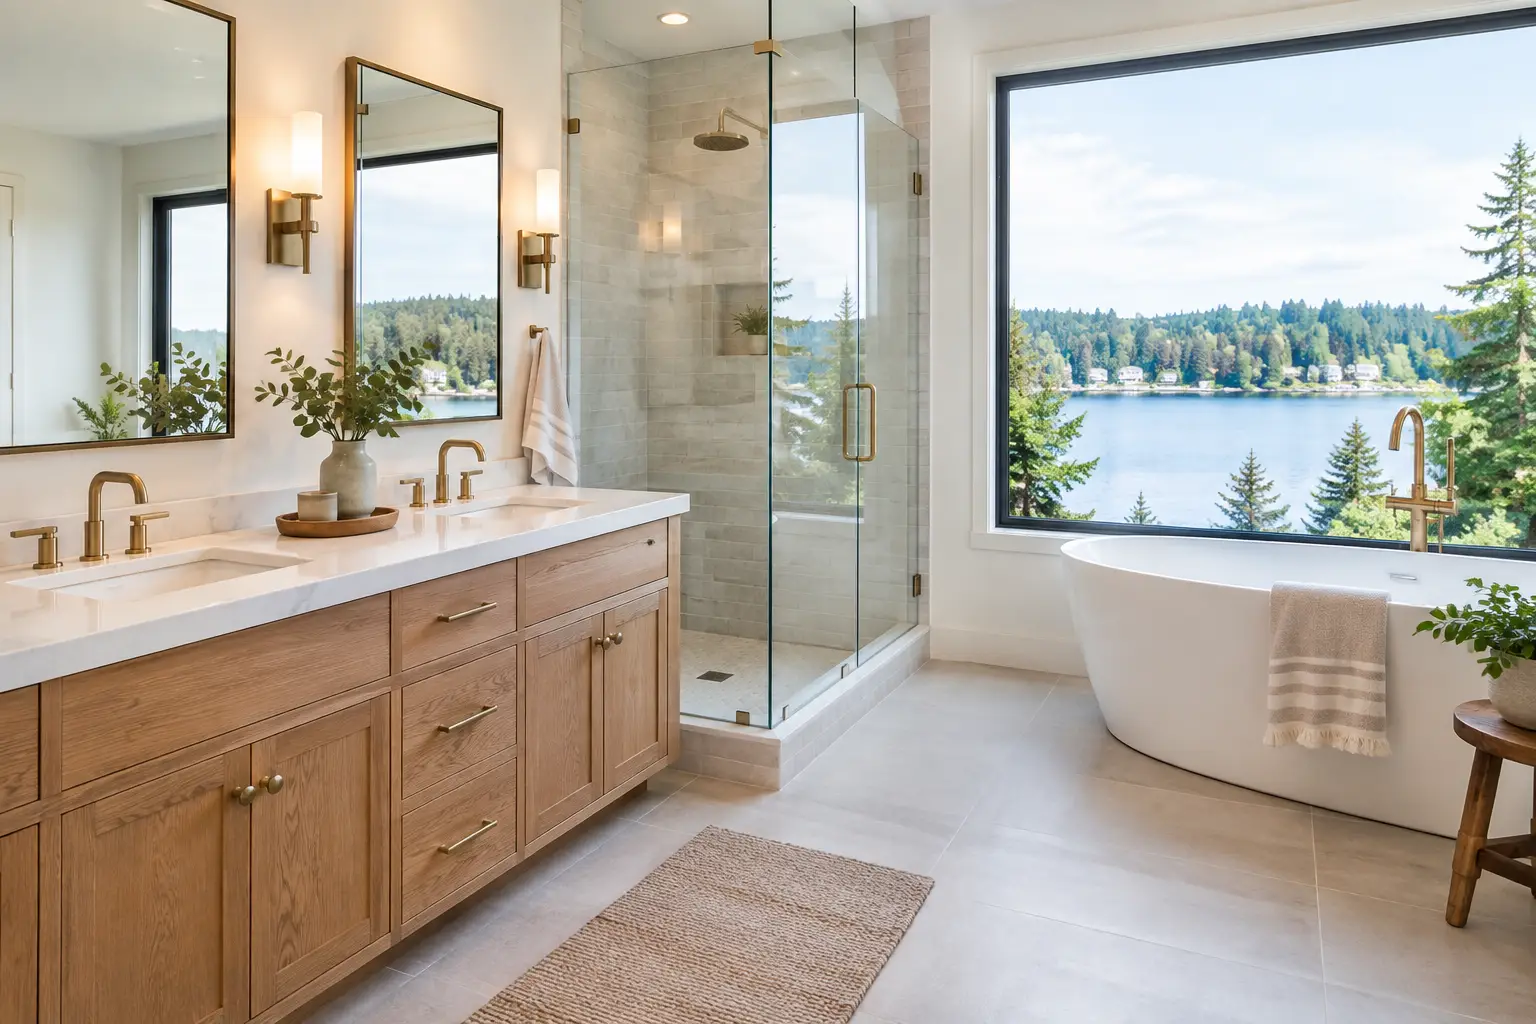
A bathroom can look dated without being the real problem. In many established Lake Oswego homes, the larger issue is a cramped layout, a shower that no longer fits daily routines, poor ventilation, or moisture damage hidden behind finishes. A well-planned Lake Oswego bathroom renovation addresses those underlying issues while delivering a space that feels current, comfortable, and built for long-term use.
The best remodel is not defined by the number of fixtures replaced. It is defined by better function, dependable waterproofing, thoughtful material choices, and a clear process from the first site visit through final installation.
Start With How the Bathroom Needs to Work
Before selecting tile or a vanity color, identify what is not working now. A primary bathroom may need a larger shower, better lighting at the mirror, more usable storage, or a more private toilet area. A hall bathroom may need to accommodate children, guests, or changing household needs without becoming difficult to clean.
This step determines whether the project is primarily a finish update or a more complete renovation. Replacing a vanity, lighting, flooring, and wall finishes can make a major visual difference when the existing layout works. If the room feels crowded, the shower is undersized, or the plumbing configuration limits daily use, reconfiguring the layout may be the better investment.
Layout changes involve trade-offs. Moving plumbing can improve the room dramatically, but it also adds labor, coordination, and cost. Keeping plumbing in place can protect the budget, leaving more room for a premium shower system, custom tile, cabinetry, or upgraded ventilation. The right choice depends on how much the existing layout limits the space and how long you plan to enjoy the home.
What a Lake Oswego Bathroom Renovation Should Include
A bathroom renovation should be evaluated from behind the walls forward. Beautiful finishes cannot compensate for poor preparation, aging supply lines, inadequate ventilation, or water intrusion. This is especially true in bathrooms with older tile assemblies, tub surrounds, or signs of previous leaks.
A complete scope often begins with careful demolition and an inspection of the framing, subfloor, plumbing, and electrical conditions. If moisture damage or mold is found, it should be addressed before new materials are installed. Covering a problem with fresh backer board and tile only delays a more expensive repair.
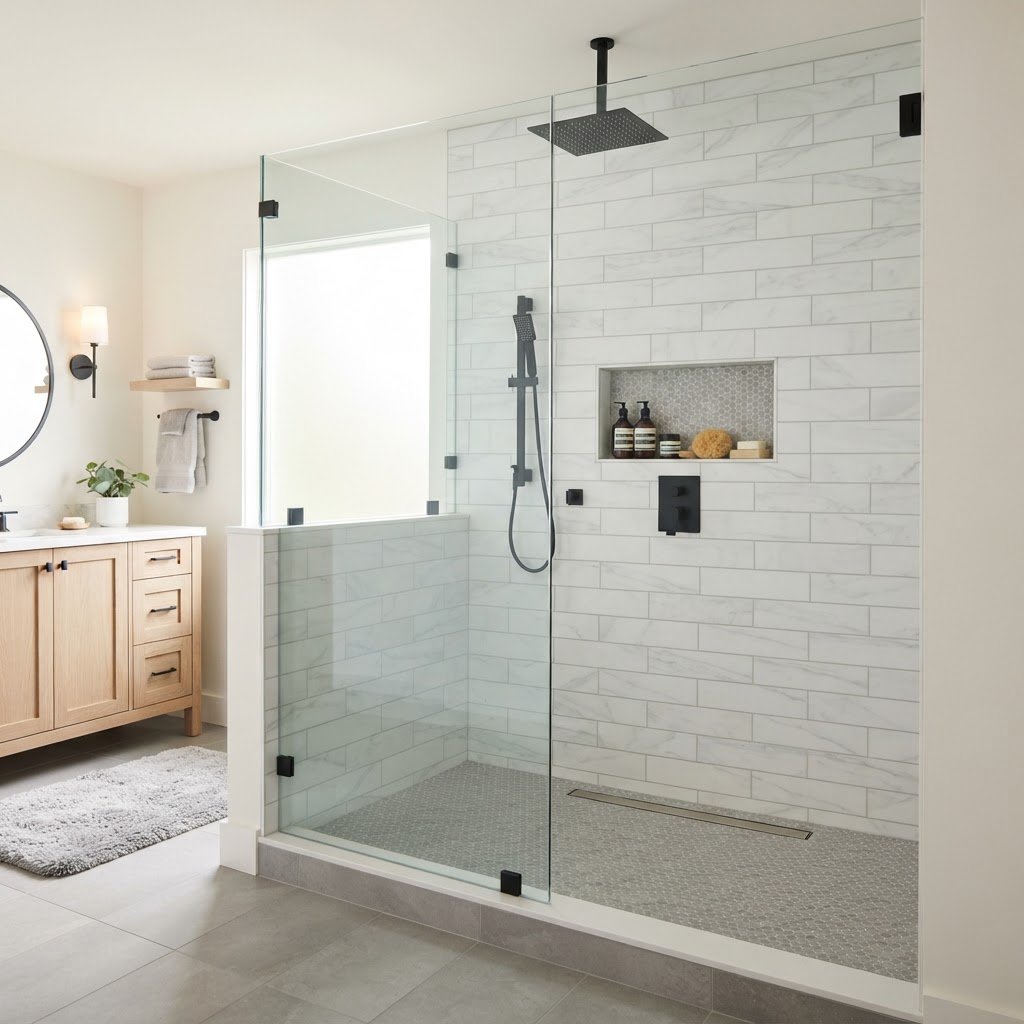
The shower deserves particular attention. A properly built shower requires a waterproofing system designed as a complete assembly, not a collection of unrelated products. The drain connection, wall transitions, curb or curbless entry, niches, benches, and fixture penetrations all need to be planned and detailed correctly. This is where specialized bathroom remodeling experience matters most.
Ventilation is another essential part of the project. A fan that is undersized, poorly ducted, or rarely used can leave moisture on surfaces long after a shower. Better ventilation protects paint, cabinetry, drywall, grout, and the air quality of the room. It may not be the most visible upgrade, but it supports the lifespan of every finish you select.
Choose Materials for Daily Use, Not Just the Showroom
A successful bathroom balances appearance with maintenance. Natural stone can create a refined look, but it may require more care than porcelain tile. Large-format tile offers a clean, modern appearance with fewer grout lines, although it requires a flat substrate and skilled installation. Smaller tile can add texture and slip resistance, particularly on shower floors, but it adds more grout to maintain.
For vanities, storage and durability should guide the decision. A floating vanity can make a smaller room feel more open and simplifies floor cleaning. A furniture-style vanity can offer a more substantial look and additional storage. In either case, select cabinetry and hardware that can withstand humidity, wet hands, and the regular movement of a busy household.
Lighting should be layered rather than treated as a single ceiling fixture. General lighting helps the room feel bright, while properly placed mirror lighting reduces shadows for grooming. Dimmable lighting can make an early morning routine easier and create a calmer setting in the evening. If the bathroom has limited natural light, finish colors and lighting temperature deserve even more consideration.
Build a Budget Around the Decisions That Matter Most
Bathroom remodeling costs vary because the scope varies. A cosmetic refresh is different from a full-gut project involving structural repairs, a new shower layout, updated plumbing, electrical work, tile installation, custom millwork, and premium fixtures. A realistic budget starts with the level of change required, not a generic price range found online.
The most effective approach is to prioritize the elements that affect function and durability first. Waterproofing, plumbing, ventilation, electrical safety, quality installation, and proper substrate preparation should never be afterthoughts. After those decisions are funded, the remaining budget can be allocated to the finishes that have the greatest visual impact.
It is also wise to include a contingency for conditions that cannot be confirmed until demolition. Older homes can reveal damaged framing, deteriorated subfloors, outdated wiring, or evidence of a slow leak. A professional contractor should explain how unforeseen conditions are documented, priced, and approved rather than treating them as vague surprises.
Plan the Project Before Work Begins
Clear planning protects both the schedule and the finished result. Product selections should be made early enough to confirm availability, dimensions, lead times, and compatibility with the layout. A vanity that arrives later than expected or a tile selection that is discontinued can affect the entire sequence of work.
During preconstruction, confirm fixture locations, shower dimensions, storage needs, lighting placement, tile layout, trim details, and access to the work area. Permitting may be required when plumbing, electrical, or structural elements are altered. A contractor familiar with the local process can help determine what applies to the specific scope.
Homeowners should also prepare for the practical side of construction. If the bathroom is the only full bath in the home, temporary arrangements may be necessary. Dust control, daily cleanup expectations, work hours, material staging, and communication routines should be discussed before demolition begins. A well-run project feels organized because these details were handled early.
How to Choose a Bathroom Remodeling Contractor
The contractor you choose affects more than the quality of the tile work. They influence the planning, communication, scheduling, jobsite protection, trade coordination, and resolution of unexpected conditions. Look for a licensed professional whose work demonstrates experience with the type of bathroom you want to build.
Ask how the contractor approaches waterproofing, ventilation, hidden moisture, and change orders. Request examples of completed projects that resemble your scope, especially if you are considering a custom shower, layout reconfiguration, or substantial tile installation. Photos are useful, but the conversation should also show that the contractor understands the technical work behind the finishes.
You should receive a defined scope that clarifies what is included, what selections are still pending, and how allowances or upgrades are handled. The lowest estimate is not always the best value if it leaves out essential preparation or relies on assumptions that will surface later. A detailed proposal makes comparisons more meaningful.
Pinnacle NW Kitchen & Bath brings bathroom-focused remodeling experience and IICRC-certified knowledge of moisture and mold conditions to projects throughout the Portland metro area. That combination helps homeowners make informed decisions before new finishes are installed.
Design for the Next Phase of Your Home
A bathroom renovation should serve the household you have now while accounting for what may change. A curbless or low-threshold shower can improve accessibility without sacrificing style. Wider clearances, easy-to-reach storage, a handheld shower fixture, and durable finishes can make the room more flexible over time.
Not every project needs every upgrade. In a compact guest bath, a better vanity, efficient lighting, and a high-quality tub surround may deliver the strongest return. In a primary bath used every day, a larger shower, improved storage, and moisture-resistant construction may justify a more comprehensive scope. The goal is to invest where the improvement will be felt most often.
The right bathroom should make ordinary routines easier: a shower that drains correctly, storage that keeps counters clear, light that works at the mirror, and finishes that still look good after years of use. Start with a clear assessment of the room, then choose a remodeling partner who can turn that assessment into a durable, well-managed project.