

The right bathroom fixture is not always the one that looks best in a showroom. When comparing a walk in shower vs tub, the better choice depends on who uses the room, how long you plan to stay in the home, and what the existing layout can realistically support. A thoughtful renovation balances daily comfort with practical value, rather than forcing a trend into a space that does not fit it.
For many Portland-area homeowners, the decision starts with an outdated hall bath, a cramped primary bathroom, or a tub that no one has used in years. Both options can improve the room. The key is choosing the fixture that solves the actual problem.
Walk In Shower vs Tub: Start With How You Live
A walk-in shower is often the clear choice for households that prioritize convenience. It is easier to enter, faster to clean, and well suited to busy morning routines. With a low-threshold or curbless design, it can also support aging in place without making the bathroom feel clinical.
A tub serves a different purpose. It remains practical for young children, can make bathing pets easier, and offers a true soaking experience that a standard shower cannot replace. For some homeowners, that downtime matters. For others, a tub becomes an oversized fixture that occupies valuable floor area and collects items that should be stored elsewhere.
Think about your household five years from now, not only this month. If children regularly use the bathroom, retaining at least one tub in the home is usually a sensible decision. If the bathroom is part of a primary suite used by adults, a larger shower may provide more everyday value.
When a Walk-In Shower Makes More Sense
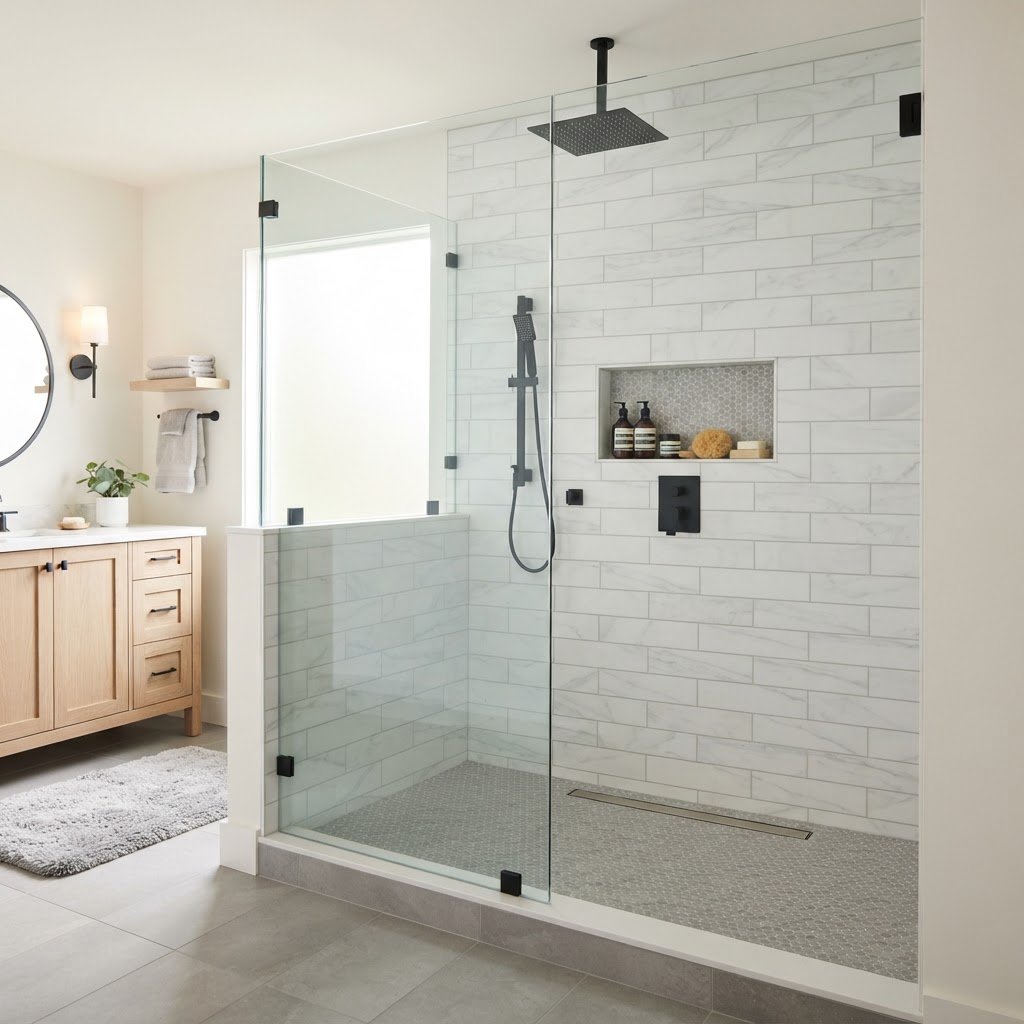
A shower conversion is especially effective when the existing tub feels underused or limits the room's layout. Removing a tub can create space for a wider shower, improved storage, or a more functional vanity arrangement. In a small bathroom, the visual impact can be significant. Clear glass and continuous tile often make the room feel more open than a traditional tub surround.
Walk-in showers also offer greater design flexibility. A properly planned shower can include a bench, recessed niches, handheld shower fixtures, fixed glass panels, and better lighting. These features are not just decorative. They make the shower easier to use and help keep daily essentials organized.
Accessibility is another major factor. Stepping over a high tub wall can become less comfortable after an injury or as mobility changes. A low-entry shower reduces that barrier. However, accessibility depends on more than removing a tub. The shower floor must be correctly sloped, the waterproofing system must be complete, and the layout must allow comfortable movement. Grab-bar backing can be installed during framing even if grab bars are not needed yet.
For homeowners planning to remain in their home long term, these details can add lasting value without sacrificing a polished look.
When Keeping or Installing a Tub Is the Better Move
Replacing every tub with a shower is not always the strongest remodeling decision. In many family homes, one bathtub remains a useful feature for children, guests, and future buyers. If the home has only one full bathroom, removing its only tub may narrow its appeal, particularly in neighborhoods where young families are common.
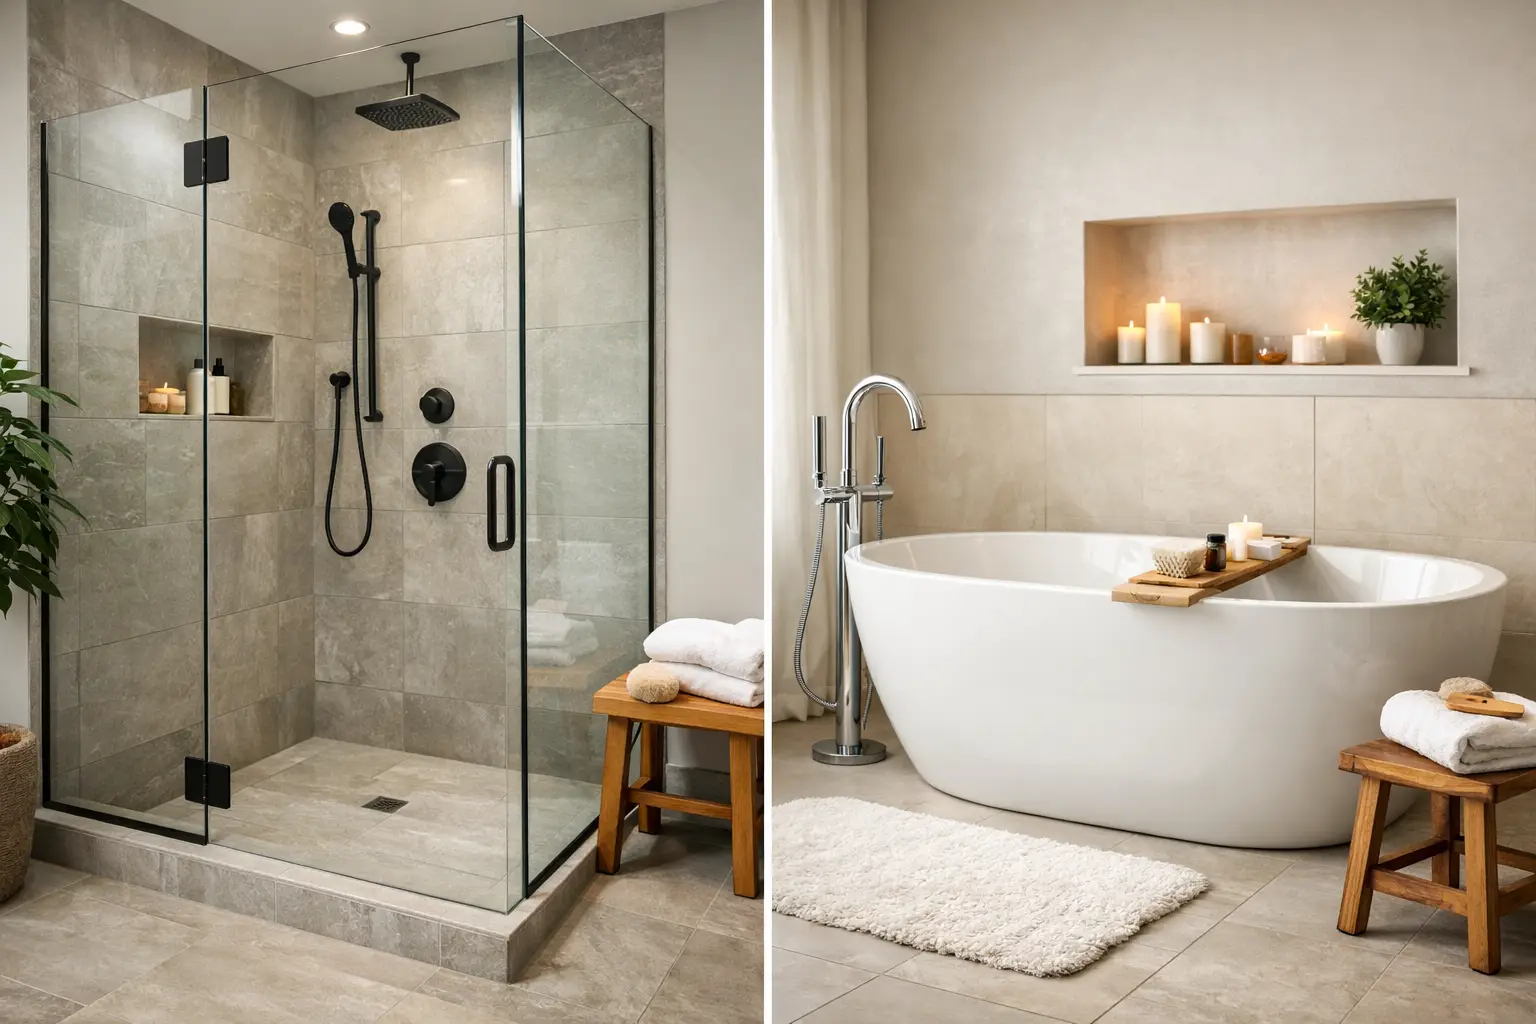
A tub can also be the right choice when the room has enough space for a separate shower. A freestanding soaking tub can create a calm focal point in a larger primary bathroom, while a shower handles the everyday routine. This arrangement works best when the floor plan can accommodate it without crowding circulation or reducing useful vanity storage.
The trade-off is cost and maintenance. A separate tub and shower generally require more square footage, more plumbing considerations, and more finish work. Freestanding tubs can be striking, but cleaning around and behind them takes effort. Deep soaking tubs also require enough hot water capacity to be enjoyable, which should be reviewed before finalizing the design.
Space and Layout Should Lead the Decision
The most successful bathroom remodels begin with measurements, not inspiration photos. A shower may seem like the obvious space-saving option, but a poorly sized shower can feel cramped, while a well-planned tub-shower combination may be the most efficient use of a compact hall bathroom.
In a narrow room, preserving the existing plumbing locations can help control the scope and budget. That does not mean the layout cannot improve. Moving a vanity, changing the swing of a door, selecting a wall-mounted fixture, or using a glass panel instead of a full enclosure can make a room work better without unnecessary changes behind the walls.
For a primary bath, the question is usually different: what will make the room feel more useful every day? A larger shower is often worth prioritizing over a decorative tub if space is limited. Storage, counter space, lighting, and a comfortable shower footprint usually have more daily impact than a feature used occasionally.
Resale Value Is About the Whole Home
Homeowners often ask whether a walk-in shower or tub has better resale value. The honest answer is that it depends on the home's bathroom count and the buyer likely to consider the property.
Keeping at least one bathtub is generally a smart move in a home with multiple bathrooms. You can often convert an underused primary-bath tub into a walk-in shower while retaining a tub in a secondary bath. This approach gives current homeowners the convenience they want while preserving flexibility for future buyers.
If there is only one bathroom, the decision deserves more caution. A high-quality walk-in shower can still be the right investment, especially for a homeowner planning to stay for years. But removing the only tub should be a deliberate choice based on lifestyle and neighborhood expectations, not a blanket rule.
Buyers also respond to quality. A dated bathroom with a poorly executed tub conversion will not outperform a clean, durable tub-shower combination. Tile installation, waterproofing, ventilation, fixture selection, and storage all influence the final impression.
Budget for What Is Behind the Finish Materials
The visible fixture is only part of the cost. Whether you choose a shower or tub, a proper bathroom renovation may involve demolition, plumbing adjustments, electrical upgrades, ventilation, subfloor repair, framing, tile, glass, and finish carpentry.
Walk-in showers can range widely in cost. A straightforward conversion using a prefabricated shower base and simple surround is different from a fully tiled, curbless shower with custom glass, a bench, multiple niches, and relocated plumbing. The more customized the shower, the more critical the installation details become.
Tub projects vary as well. Replacing a standard alcove tub in the same location is typically more direct than adding a freestanding tub across the room. If walls are opened, it is also the right time to inspect for hidden moisture damage. Bathrooms in the Pacific Northwest need reliable ventilation and properly managed waterproofing because damp conditions can turn a small leak into a larger repair.
A qualified bathroom contractor should explain what is included in the scope, what conditions may be uncovered after demolition, and how waterproofing will be handled. Clear planning protects the investment more effectively than selecting finishes first and addressing construction details later.
Choose the Fixture That Improves Your Routine
A walk-in shower is usually the stronger option when you want easier access, more usable room, and a faster daily routine. A tub is often worth keeping when children use the home, when it is the only full bath, or when soaking is a genuine part of how you relax.
The best answer does not have to be all or nothing. Many homeowners gain the most from a spacious primary shower and one well-designed tub elsewhere in the home. Before committing to either option, map out how the room is used, confirm the existing conditions, and build the design around the way you want the bathroom to work every day.